

5823 Gushing Spring AVE
Las Vegas, NV 89131
- 5 Beds
- 4 Baths Full Baths: 4
- 3,655 SqFt
- 6,534 Lot Size
- 2002 Year Built
GALLERY
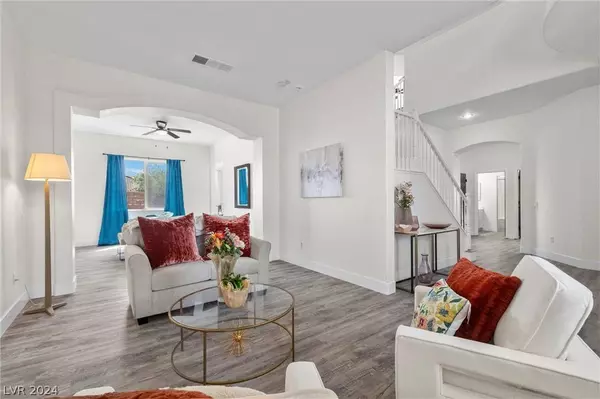
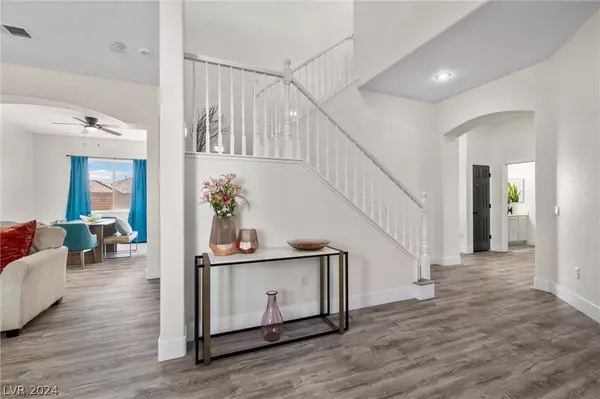
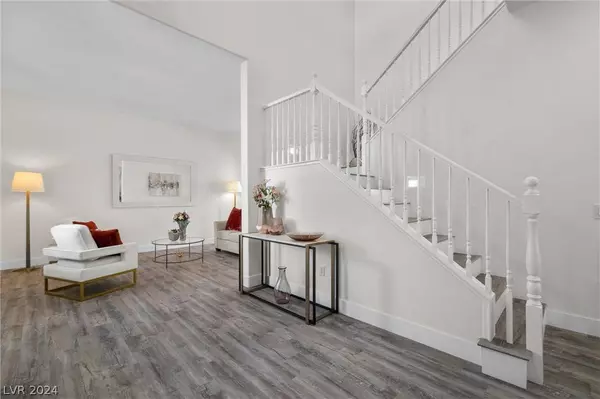
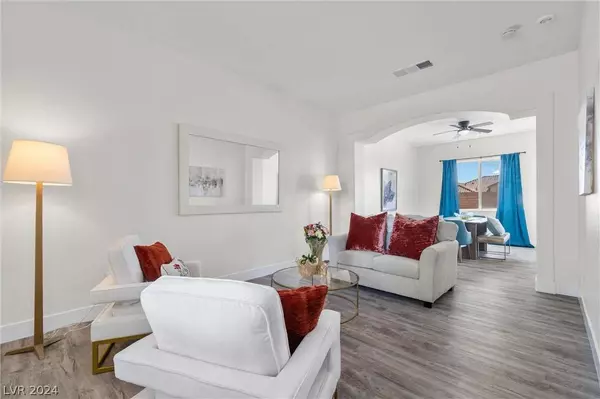
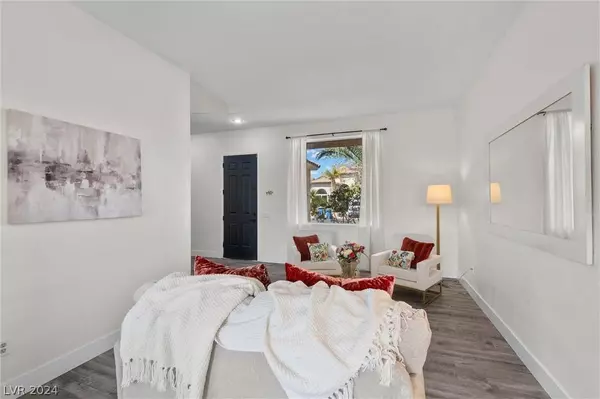
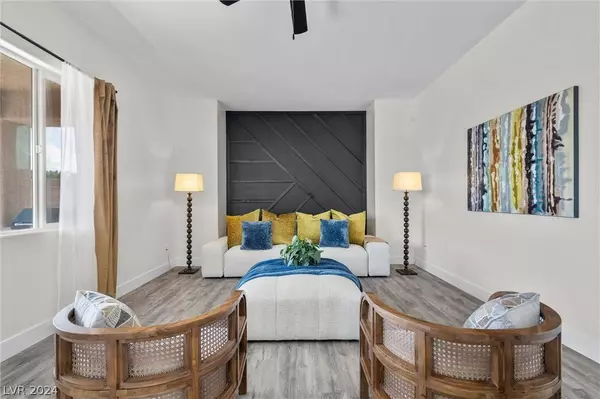
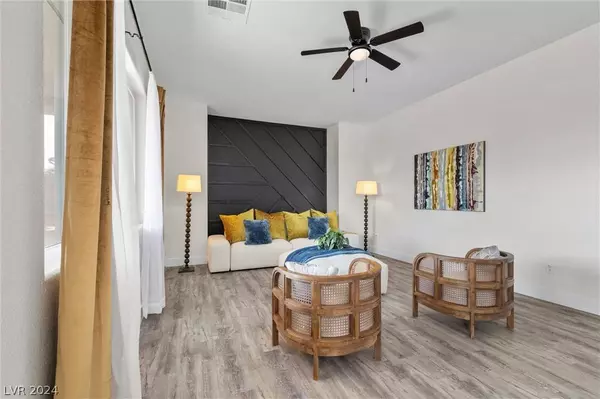
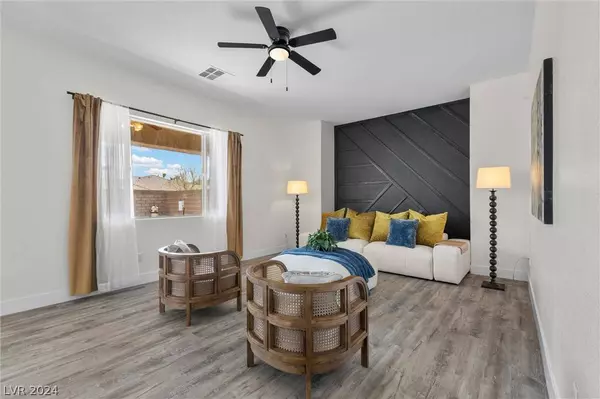
PROPERTY DETAIL
Key Details
Sold Price $650,0000.2%
Property Type Single Family Home
Sub Type Single Family Residence
Listing Status Sold
Purchase Type For Sale
Square Footage 3, 655 sqft
Price per Sqft $177
Subdivision Lynbrook
MLS Listing ID 2573918
Sold Date 05/08/24
Style Two Story
Bedrooms 5
Full Baths 4
Construction Status Excellent, Resale
HOA Fees $90
HOA Y/N Yes
Year Built 2002
Annual Tax Amount $3,017
Lot Size 6,534 Sqft
Acres 0.15
Property Sub-Type Single Family Residence
Location
State NV
County Clark
Zoning Single Family
Direction Turn onto Farm from Jones, use the 2nd gate (Visitors). Then right on Majestic Tide, left on Flowing Stream, right on Gushing Stream.
Building
Lot Description Drip Irrigation/Bubblers, Desert Landscaping, Landscaped, < 1/4 Acre
Faces South
Story 2
Sewer Public Sewer
Water Public
Construction Status Excellent,Resale
Interior
Interior Features Bedroom on Main Level, Ceiling Fan(s), Primary Downstairs
Heating Central, Gas
Cooling Central Air, Electric, 2 Units
Flooring Luxury Vinyl Plank, Tile
Furnishings Unfurnished
Fireplace No
Window Features Double Pane Windows
Appliance Built-In Gas Oven, Dryer, Gas Cooktop, Refrigerator, Washer
Laundry Cabinets, Gas Dryer Hookup, Laundry Room, Sink
Exterior
Exterior Feature Built-in Barbecue, Barbecue, Patio, Private Yard, Sprinkler/Irrigation
Parking Features Attached, Garage, Garage Door Opener, Inside Entrance
Garage Spaces 3.0
Fence Block, Back Yard
Pool Heated, In Ground, Private
Utilities Available Underground Utilities
Amenities Available Gated, Barbecue, Park
View Y/N Yes
Water Access Desc Public
View City
Roof Type Pitched,Tile
Porch Covered, Patio
Garage Yes
Private Pool Yes
Schools
Elementary Schools Heckethorn, Howard E., Heckethorn, Howard E.
Middle Schools Saville Anthony
High Schools Shadow Ridge
Others
HOA Name Lynbrook
HOA Fee Include Common Areas,Maintenance Grounds,Recreation Facilities,Security,Taxes
Senior Community No
Tax ID 125-13-319-003
Ownership Single Family Residential
Security Features Gated Community
Acceptable Financing Cash, Conventional, FHA, VA Loan
Listing Terms Cash, Conventional, FHA, VA Loan
Financing Conventional
SIMILAR HOMES FOR SALE
Check for similar Single Family Homes at price around $650,000 in Las Vegas,NV

Active
$430,000
7320 Misty Glow CT, Las Vegas, NV 89131
Listed by Ashley Morales of Signature Real Estate Group4 Beds 3 Baths 1,722 SqFt
Active
$599,900
8240 Aurora Peak AVE, Las Vegas, NV 89131
Listed by Jill Amsel of Realty ONE Group, Inc3 Beds 3 Baths 2,232 SqFt
Pending
$795,000
7126 Silver Palace ST, Las Vegas, NV 89131
Listed by Shannon Galbraith of TB Realty Las Vegas LLC3 Beds 4 Baths 2,952 SqFt
CONTACT
