

173 Betty LN
Las Vegas, NV 89110
- 5 Beds
- 3 Baths Full Baths: 2
- 1,836 SqFt
- 6,534 Lot Size
- 1975 Year Built
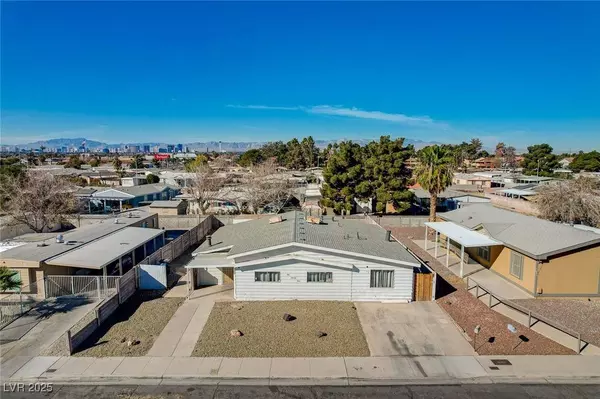
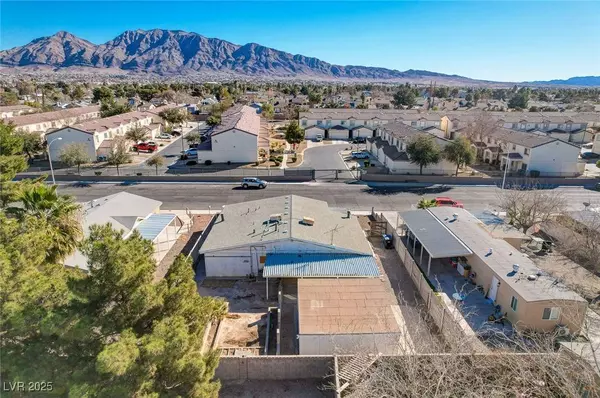
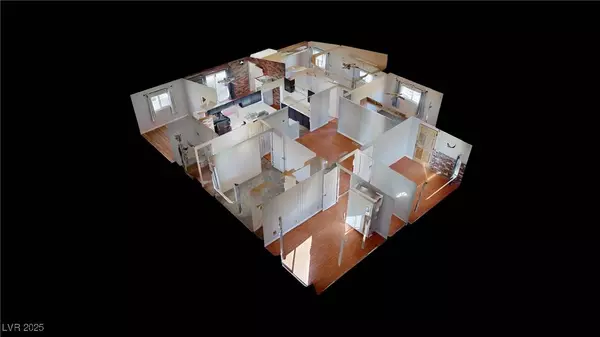
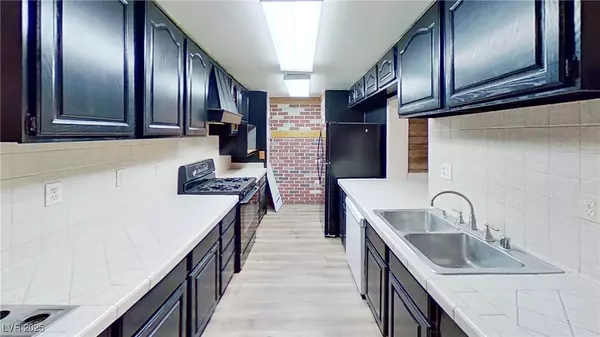
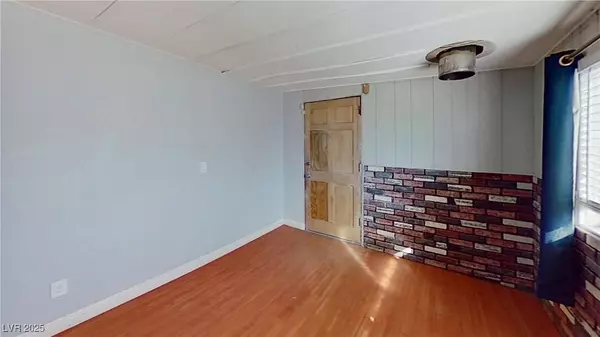
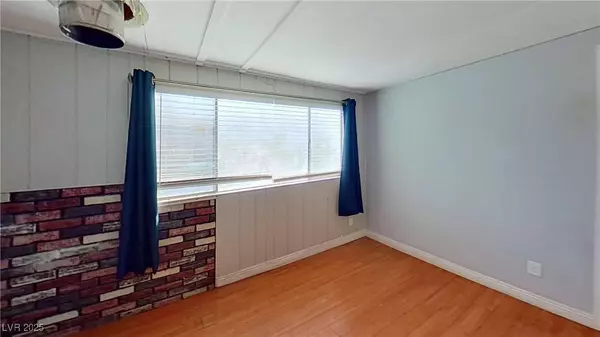
Located in a serene Northeast Las Vegas neighborhood, this home is minutes from shopping centers, schools, parks, and major transit routes, offering convenience without sacrificing tranquility. The open layout provides plenty of space for relaxing, entertaining, or working from home.
For investors, this home can be leased at a competitive rate, delivering steady cash flow with a strong CAP rate and NNN lease in place. It is part of a larger portfolio and can be purchased individually or as part of a package. Call us for the full offering memorandum.
With rising home values, now is the perfect time to make your move!
GALLERY

PROPERTY DETAIL
Key Details
Sold Price $246,2254.9%
Property Type Manufactured Home
Sub Type Manufactured Home
Listing Status Sold
Purchase Type For Sale
Square Footage 1, 836 sqft
Price per Sqft $134
Subdivision Regency Village
MLS Listing ID 2658251
Sold Date 06/27/25
Style Manufactured Home, One Story
Bedrooms 5
Full Baths 2
Three Quarter Bath 1
Construction Status Good Condition, Resale
HOA Fees $75/mo
HOA Y/N Yes
Year Built 1975
Annual Tax Amount $390
Lot Size 6,534 Sqft
Acres 0.15
Property Sub-Type Manufactured Home
Location
State NV
County Clark
Zoning Single Family
Direction 1. Start at the intersection of Charleston Blvd & Nellis Blvd. 2. Head north on Nellis Blvd for approximately 1.3 miles. 3. Turn right onto E Stewart Ave and continue for about 0.5 miles. 4. Turn left onto N Christy Ln and drive for 0.2 miles. 5. Turn right onto Sir George Dr, then take an immediate left onto Sir Richard East. 6. Continue straight to 270 Sir Richard East, which will be on your right.
Building
Lot Description Desert Landscaping, Landscaped, < 1/4 Acre
Faces East
Story 1
Sewer Public Sewer
Water Public
Construction Status Good Condition,Resale
Interior
Interior Features Bedroom on Main Level, Primary Downstairs, None
Heating Central, Gas
Cooling Central Air, Electric
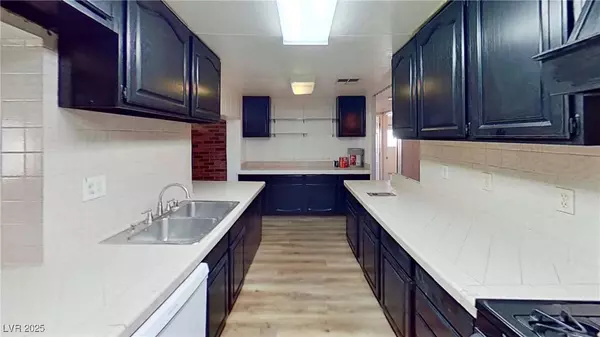
Flooring Carpet, Luxury Vinyl Plank
Furnishings Unfurnished
Fireplace No
Appliance Gas Range
Laundry Gas Dryer Hookup, Main Level
Exterior
Exterior Feature None
Parking Features Open, RV Potential, RV Access/Parking
Fence Block, Partial
Utilities Available Underground Utilities
Amenities Available None
Water Access Desc Public
Roof Type Flat
Garage No
Private Pool No
Schools
Elementary Schools Rundle, Richard, Rundle, Richard
Middle Schools Keller
High Schools Eldorado
Others
HOA Name Regency Village
HOA Fee Include Maintenance Grounds
Senior Community No
Tax ID 140-33-414-081
Acceptable Financing Cash, Conventional
Listing Terms Cash, Conventional
Financing Cash
SIMILAR HOMES FOR SALE
Check for similar Manufactured Homes at price around $246,225 in Las Vegas,NV

Active
$249,900
280 Sir Phillip ST, Las Vegas, NV 89110
Listed by Tracy R. Candelaria of Blue Diamond Realty LLC3 Beds 2 Baths 1,440 SqFt
Active
$259,000
153 Sir Thomas DR, Las Vegas, NV 89110
Listed by Christina M. Flores-Timm of Redfin4 Beds 2 Baths 1,950 SqFt
Active
$259,000
293 Sir William WAY, Las Vegas, NV 89110
Listed by Liz Thompson of Desert Realty3 Beds 2 Baths 1,440 SqFt
CONTACT
